
Listed By: Cindia "Cindy" Ferguson, Coldwell Banker Realty; Mark Boyd, South End/Dilworth - Contact: cindyeferguson@gmail.com
509 Orient Road Charlotte, NC 28211
Coming Soon (1 Days)
$1,275,000 (USD)
OPEN HOUSE TIMES
-
OPENSat, Jul 1811:00 am - 2:00 pm
Description
MLS #:
4401339
4401339
Lot Size
7,405 SQFT
7,405 SQFT
Type
Single-Family Home
Single-Family Home
Year Built
2014
2014
County
Mecklenburg County
Mecklenburg County
Listed By
Cindia "Cindy" Ferguson, Coldwell Banker Realty, Contact: cindyeferguson@gmail.com
Mark Boyd, Coldwell Banker Realty
Mark Boyd, Coldwell Banker Realty
Source
CANOPY MLS - IDX
Last checked Jul 15 2026 at 3:17 PM GMT+0000
CANOPY MLS - IDX
Last checked Jul 15 2026 at 3:17 PM GMT+0000
Bathroom Details
- Full Bathrooms: 2
- Half Bathroom: 1
Interior Features
- Pantry
- Walk-In Closet(s)
- Open Floorplan
- Kitchen Island
- Attic Stairs Pulldown
- Cable Prewire
Subdivision
- Providence Park
Lot Information
- Level
Property Features
- Fireplace: Gas Log
- Fireplace: Great Room
- Foundation: Crawl Space
Heating and Cooling
- Central
- Heat Pump
- Ceiling Fan(s)
- Central Air
Flooring
- Carpet
- Wood
- Tile
- Marble
Exterior Features
- Roof: Architectural Shingle
Utility Information
- Sewer: Public Sewer
School Information
- Elementary School: Billingsville Cotswold
- Middle School: Alexander Graham
- High School: Myers Park
Parking
- Garage Door Opener
- Driveway
- Detached Garage
Living Area
- 2,858 sqft
Additional Information: South End/Dilworth | cindyeferguson@gmail.com
Location
Disclaimer: Square footage is based on information available to agent, including County records. Information has not been verified by agent and should be verified by buyer.
Based on information submitted to the MLS GRID as of 7/15/2026 15:17. All data is obtained from various sources and may not have been verified by broker or MLS GRID. Supplied Open House Information is subject to change without notice. All information should be independently reviewed and verified for accuracy. Properties may or may not be listed by the office/agent presenting the information.

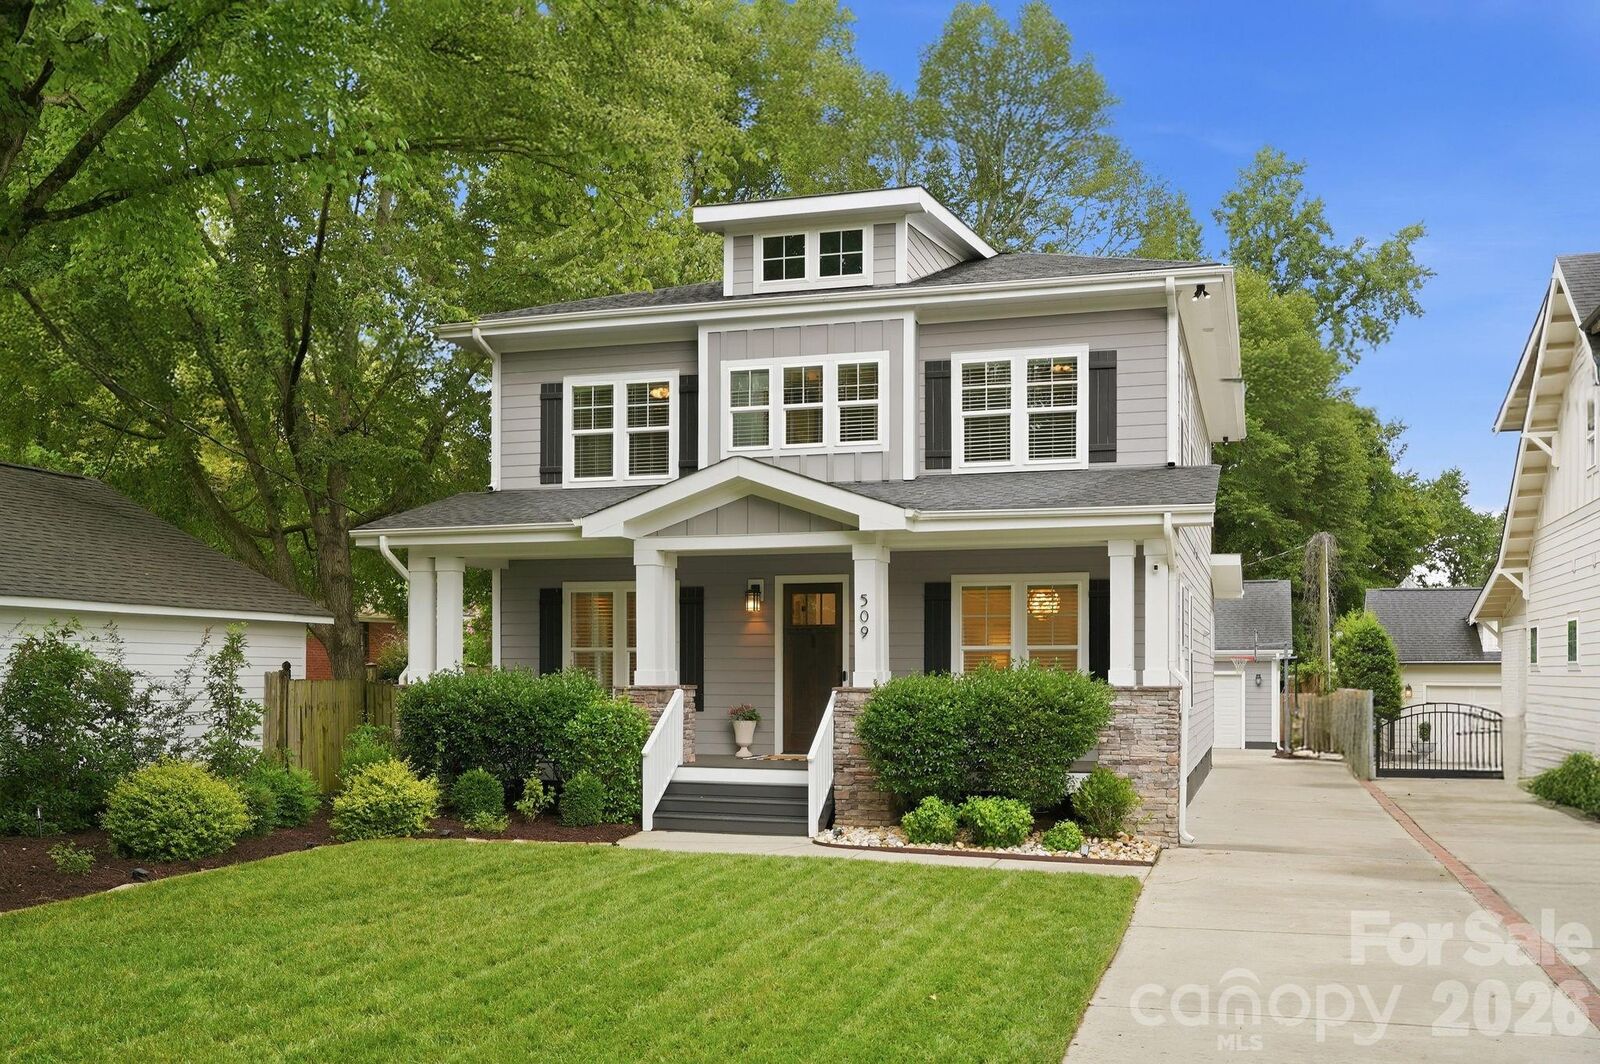
A welcoming rocking chair front porch leads into a gracious foyer, where rich refinished hardwood floors, substantial moldings, and refined architectural details immediately make an impression. Flanking the entry hall, the elegant formal dining room showcases a beautiful coffered ceiling, while the versatile main-level office features a custom Murphy bed with built-in storage, allowing the space to effortlessly serve as a guest bedroom. Continue down the hall past the conveniently located powder room to the heart of the home. A spacious great room with a striking coffered ceiling flows seamlessly into the beautifully updated kitchen.
Designed with both entertaining and everyday living in mind, the kitchen features a large center island with seating, abundant cabinetry, an adjoining butler's pantry for additional storage and prep space, and a cozy breakfast room that is perfect for casual meals or morning coffee. Just beyond, the covered porch extends the living area outdoors, overlooking the beautifully landscaped backyard complete with an inviting fire pit gathering area, perfect for relaxing or hosting guests throughout the year.
Upstairs, you'll find a serene primary retreat featuring a spa-inspired ensuite with a classic clawfoot tub and a generous walk-in closet with a custom built-in organization system. The secondary bedrooms are well-appointed and connected by a Jack-and-Jill bath with dual vanities, while a conveniently located upstairs laundry room adds everyday convenience.
Additional highlights include a detached two-car garage with an attached storage room, providing ample space for tools, hobbies, and outdoor equipment. Perfectly positioned just minutes from Cotswold Village, SouthPark, and Uptown, this home offers easy access to some of Charlotte's best shopping, dining, and entertainment.
Offering timeless style, thoughtful design, and exceptional livability in one of Charlotte's most sought-after neighborhoods, this is a rare opportunity to call Cotswold home.